




132 Mourning Dove Lane NE- Lot 67 Doctor's Creek
Ludowici, GA 31316
- Community: Doctor's Creek
- Floor Plan: The Stafford
- $272,725
- Status: Active
- Available Mar 2027
 4Beds
 2FBaths
 1,565SQ FT
 1.11Acres

1

Home
Description
The Stafford floor plan, situated in the serene Doctor’s Creek community, boasts striking curb appeal that never fails to impress. Perfect for families of any size, this versatile layout offers 4 bedrooms and 2 baths. The open-concept living space provides unobstructed views from the kitchen to the breakfast area. The primary suite includes a spacious walk-in closet, along with a private bath featuring a dual sinks, garden tub, and separate shower. Enjoy your 1.11 acre homesite after a long day. Artistic renderings are provided for reference purposes only, and the actual floor plans, features, and inclusions may vary.
Floor Plans


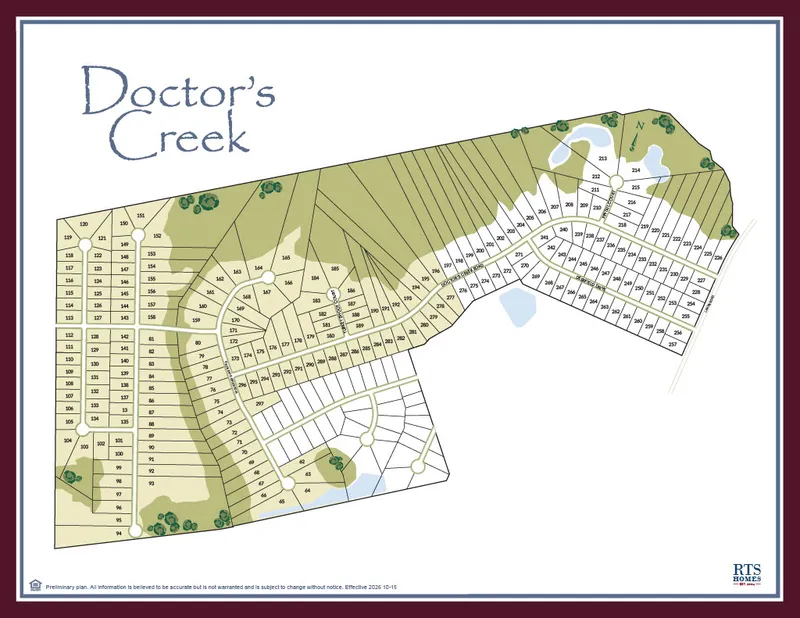

Photo Gallery
- Stafford A
Nearby Move-In Homes
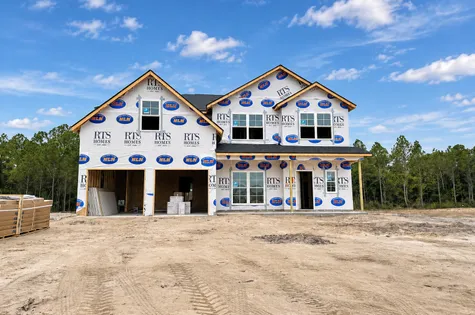
274 Mourning Dove Lane NE- Lot 73 Doctor's Creek
Ludowici, GA 31316
$342,345
- Floor Plan: The Screven - Covenant
- Community: Doctor's Creek
- Status: Active
- 5Beds
- 3FBaths
- 2,815SQ FT
- 0.91 AcresLot Size
- View
Details
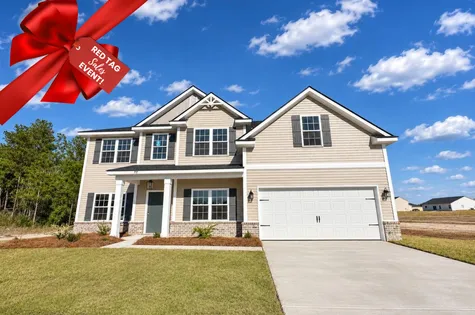
74 Turkey Shoot Court NE- Lot 186 Doctor's Creek
Ludowici, GA 31316
$338,875
- Floor Plan: The Richland
- Community: Doctor's Creek
- Status: Active
- 4Beds
- 2F / 1 HBaths
- 2,720SQ FT
- 0.85 AcresLot Size
- View
Details
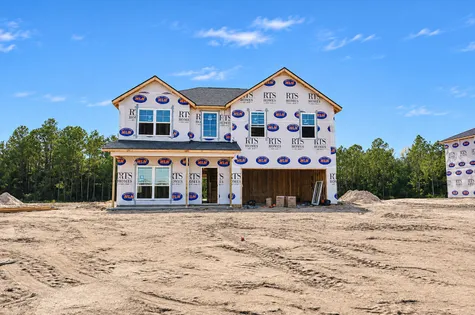
296 Mourning Dove Lane NE- Lot 72 Doctor's Creek Road
Ludowici, GA 31316
$318,950
- Floor Plan: The Cedar Creek
- Community: Doctor's Creek
- Status: Active
- 4Beds
- 2F / 1 HBaths
- 2,525SQ FT
- 0.9 AcresLot Size
- View
Details
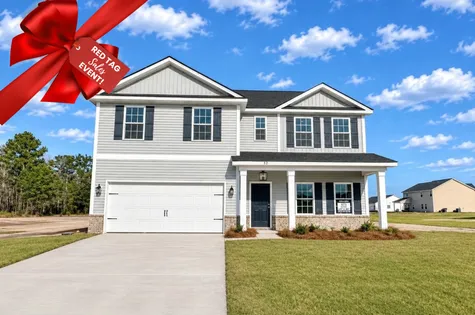
52 Turkey Shoot Court NE- Lot 187 Doctor's Creek
Ludowici, GA 31316
$319,800
- Floor Plan: The Catherine
- Community: Doctor's Creek
- Status: Active
- 5Beds
- 3FBaths
- 2,516SQ FT
- 0.52 AcresLot Size
- View
Details
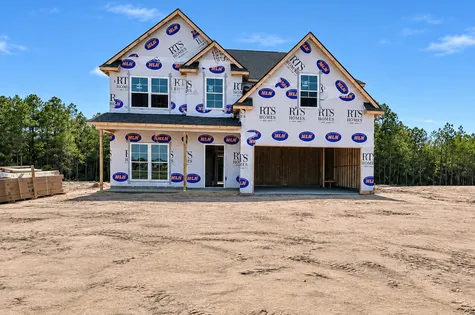
316 Mourning Dove Lane NE- Lot 71 Doctor's Creek
Ludowici, GA 31316
$313,525
- Floor Plan: The Sunbury
- Community: Doctor's Creek
- Status: Active
- 4Beds
- 2F / 1 HBaths
- 2,254SQ FT
- 0.9 AcresLot Size
- View
Details
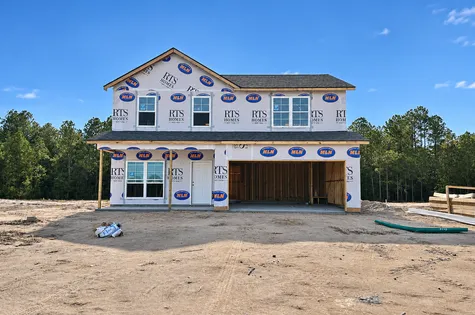
336 Mourning Dove Lane NE- Lot 70 Doctor's Creek
Ludowici, GA 31316
$298,825
- Floor Plan: The Palmyra
- Community: Doctor's Creek
- Status: Active
- 4Beds
- 2F / 1 HBaths
- 2,151SQ FT
- 0.92 AcresLot Size
- View
Details
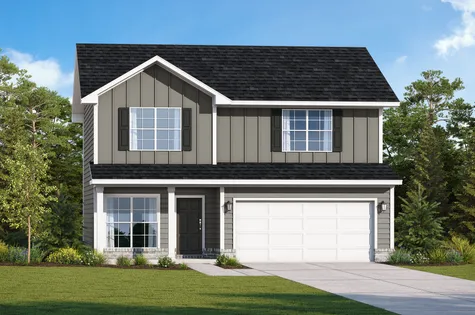
112 Mourning Dove Lane NE- Lot 68 Doctor's Creek
Ludowici, GA 31316
$294,450
- Floor Plan: The Bagley
- Community: Doctor's Creek
- Status: Active
- 4Beds
- 2F / 1 HBaths
- 2,065SQ FT
- 1.07 AcresLot Size
- View
Details
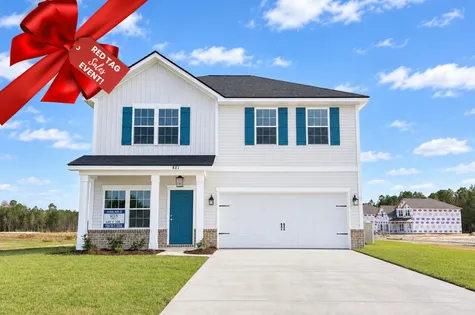
881 Doctor's Creek Road NE- Lot 296 Doctor's Creek
Ludowici, GA 31316
$283,625
- Floor Plan: The Anderson
- Community: Doctor's Creek
- Status: Active
- 4Beds
- 2F / 1 HBaths
- 1,810SQ FT
- 0.5 AcresLot Size
- View
Details
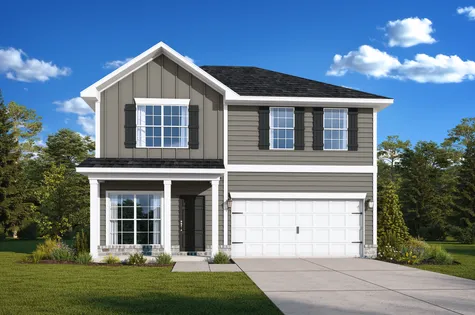
94 Mourning Dove Lane NE- Lot 69 Doctor's Creek
Ludowici, GA 31316
$279,875
- Floor Plan: The Anderson
- Community: Doctor's Creek
- Status: Active
- 4Beds
- 2F / 1 HBaths
- 1,810SQ FT
- 1.02 AcresLot Size
- View
Details
When You Have QuestionsOUR TEAM HAS YOUR ANSWERS!
Call Today (912) 876-3363 or
Building Everywhere You Want To Be
©2026. All Rights Reserved.


