




38 Stillwater Trail- Lot 3 Lakeside at 15 West
Hinesville, GA 31313
- Community: Lakeside at Fifteen West
- Floor Plan: The Stafford
- $273,575
- Status: Active
- Available Feb 2027
 4Beds
4Beds 2FBaths
 1,565SQ FT
 0.14Acres

1

Home
Description
The Stafford floor plan nestled in Lakeside at 15 West is known for its impressive curb appeal that always captures attention. Ideal for families of any size, this layout comprises 4 bedrooms and 3 bathrooms. The open-concept living area provides clear sightlines from the kitchen and the breakfast nook. The primary suite includes a generous walk-in closet and a garden tub. The remaining two bedrooms are located on the other side of the house and share a hallway bathroom. Artistic representations are for reference only, and the actual floor plans, features, and inclusions may vary.
Floor Plans



Photo Gallery
- Stafford Elevation C
Nearby Move-In Homes
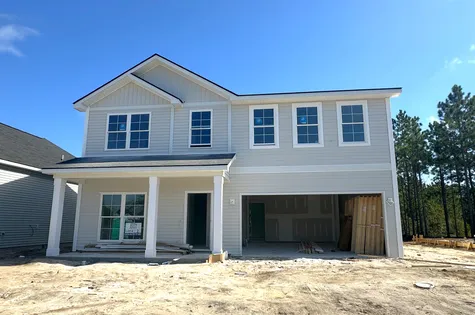
24 Stillwater Trail- Lot 2 Lakeside at 15 West
Hinesville, GA 31313
$309,875
- Floor Plan: The Duncan
- Community: Lakeside at Fifteen West
- Status: Active
- 4Beds
- 2F / 1 HBaths
- 2,395SQ FT
- 0.14 AcresLot Size
- View
Details

46 Stillwater Trail- Lot 4 Lakeside at 15 West
Hinesville, GA 31313
$289,925
- Floor Plan: The Bagley
- Community: Lakeside at Fifteen West
- Status: Active
- 4Beds
- 2F / 1 HBaths
- 2,065SQ FT
- 0.14 AcresLot Size
- View
Details
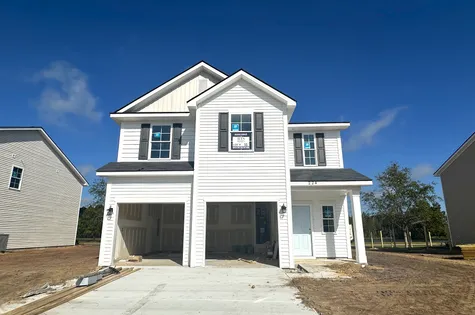
224 Anchor Ave- Lot 55 Lakeside at 15 West
Hinesville, GA 31313
$293,975
- Floor Plan: The Dunham
- Community: Lakeside at Fifteen West
- Status: Active
- 4Beds
- 2F / 1 HBaths
- 2,002SQ FT
- 0.16 AcresLot Size
- View
Details
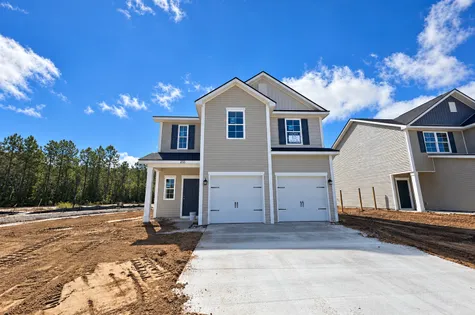
255 Anchor Ave- Lot 58 Lakeside at 15 West
Hinesville, GA 31313
$294,275
- Floor Plan: The Dunham
- Community: Lakeside at Fifteen West
- Status: Active
- 4Beds
- 2F / 1 HBaths
- 2,002SQ FT
- 0.13 AcresLot Size
- View
Details
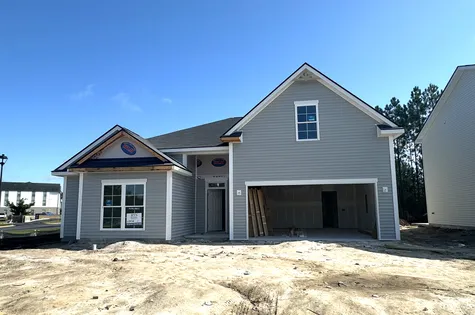
12 Stillwater Trail- Lot 1 Lakeside at 15 West
Hinesville, GA 31313
$299,800
- Floor Plan: The Marne With Bonus
- Community: Lakeside at Fifteen West
- Status: Active
- 4Beds
- 3FBaths
- 1,984SQ FT
- 0.17 AcresLot Size
- View
Details
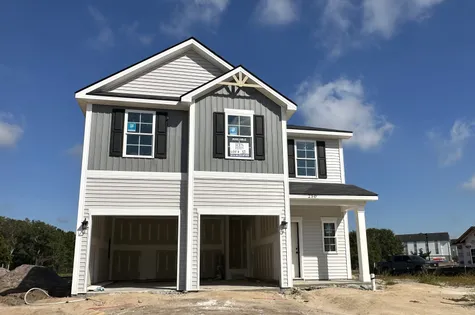
250 Anchor Ave- Lot 57 Lakeside at 15 West
Hinesville, GA 31313
$279,600
- Floor Plan: The Ryon
- Community: Lakeside at Fifteen West
- Status: Active
- 3Beds
- 2F / 1 HBaths
- 1,807SQ FT
- 0.14 AcresLot Size
- View
Details
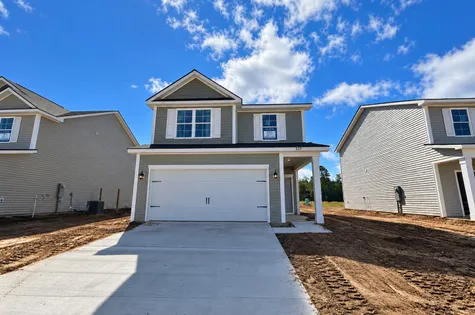
237 Anchor Ave- Lot 60 Lakeside at 15 West
Hinesville, GA 31313
$284,250
- Floor Plan: The Porter
- Community: Lakeside at Fifteen West
- Status: Active
- 4Beds
- 2F / 1 HBaths
- 1,793SQ FT
- 0.11 AcresLot Size
- View
Details
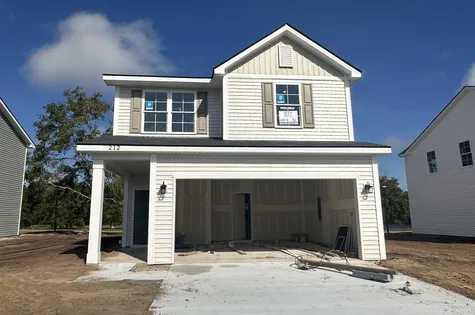
212 Anchor Ave- Lot 54 Lakeside at 15 West
Hinesville, GA 31313
$285,200
- Floor Plan: The Porter
- Community: Lakeside at Fifteen West
- Status: Active
- 4Beds
- 2F / 1 HBaths
- 1,793SQ FT
- 0.13 AcresLot Size
- View
Details
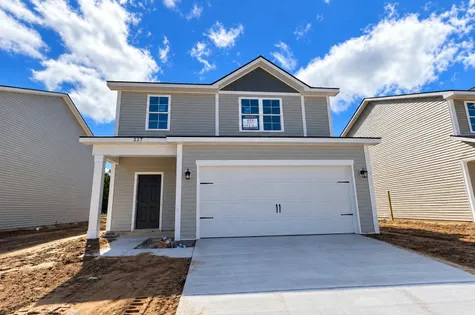
227 Anchor Ave- Lot 61 Lakeside at 15 West
Hinesville, GA 31313
$276,745
- Floor Plan: The Morris
- Community: Lakeside at Fifteen West
- Status: Active
- 3Beds
- 2F / 1 HBaths
- 1,730SQ FT
- 0.11 AcresLot Size
- View
Details
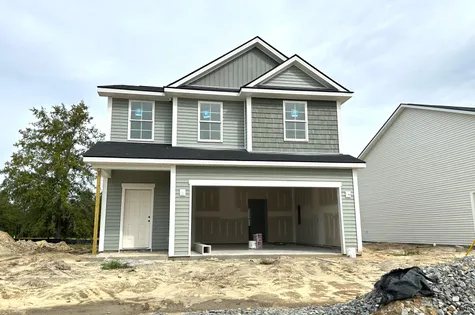
202 Anchor Ave- Lot 53 Lakeside at 15 West
Hinesville, GA 31313
$275,625
- Floor Plan: The Stacy
- Community: Lakeside at Fifteen West
- Status: Active
- 3Beds
- 2F / 1 HBaths
- 1,585SQ FT
- 0.12 AcresLot Size
- View
Details

192 Anchor Ave- Lot 52 Lakeside at 15 West
Hinesville, GA 31313
$259,700
- Floor Plan: The Terrell
- Community: Lakeside at Fifteen West
- Status: Active
- 3Beds
- 2F / 1 HBaths
- 1,455SQ FT
- 0.13 AcresLot Size
- View
Details
When You Have QuestionsOUR TEAM HAS YOUR ANSWERS!
Call Today (912) 876-3363 or
Building Everywhere You Want To Be
©2026. All Rights Reserved.