




208 Honeycomb Loop SE- Lot 64 Tibet Road at Sassafras
Allenhurst, GA 31301
- Community: Tibet Road at Sassafras
- Floor Plan: The Screven - Covenant
- $352,600
- Status: Active
- Available Nov 2026
 5Beds
 3FBaths
 2,813SQ FT
 0.65Acres

1

Home
Description
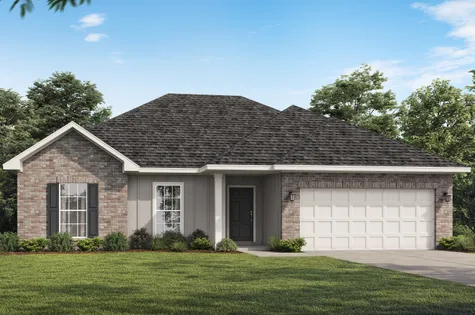
The Screven plan, located on Tibet Road in Sassafras Phase 2, exemplifies spacious living with its two-story design featuring five bedrooms and three baths, situated on a generous 0.65-acre homesite. Upon entering, you're welcomed by a grand two-story foyer. The lower level includes a spacious kitchen with a large island, while the breakfast nook overlooks the inviting great room with a gas fireplace. A formal dining room provides the perfect setting for gatherings and special occasions. Just off the main living area, a covered back patio offers a great space for outdoor relaxation and entertaining. A conveniently located bedroom and full bath complete the main level, making an ideal guest suite. Upstairs, the primary suite features a spacious bath, walk-in closet, and separate shower, alongside three additional bedrooms, a shared bath, and a convenient laundry area. Artistic renderings are for illustration purposes only; actual features and layouts may vary.
Floor Plans
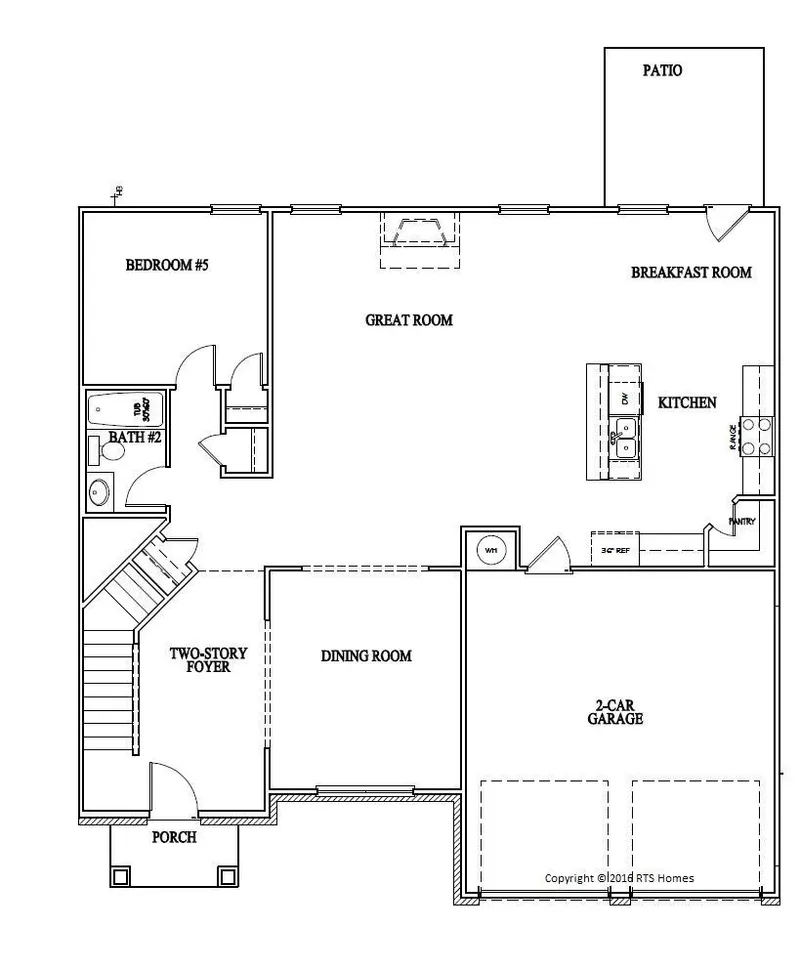
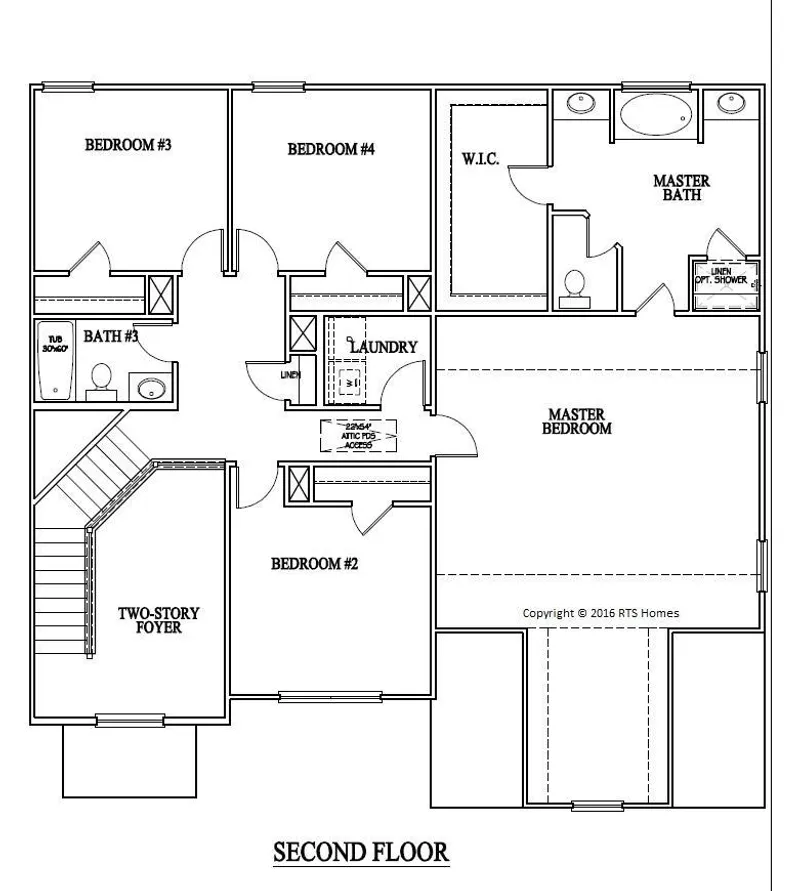

Photo Gallery
Nearby Move-In Homes

188 Cloverfield Drive SE- Lot 61 Tibet Road at Sassafras
Allenhurst, GA 31301
$368,825
- Floor Plan: The Melwood
- Community: Tibet Road at Sassafras
- Status: Active
- 5Beds
- 3FBaths
- 3,079SQ FT
- 1.55 AcresLot Size
- View
Details

121 Honeycomb Loop SE- Lot 96 Tibet Road at Sassafras
Allenhurst, GA 31301
$369,350
- Floor Plan: The Arcadia
- Community: Tibet Road at Sassafras
- Status: Active
- 5Beds
- 3FBaths
- 2,870SQ FT
- 0.54 AcresLot Size
- View
Details

94 Honeycomb Loop SE- Lot 98 Tibet Road at Sassafras
Allenhurst, GA 31301
$368,600
- Floor Plan: The Arcadia
- Community: Tibet Road at Sassafras
- Status: Active
- 5Beds
- 3FBaths
- 2,870SQ FT
- 0.68 AcresLot Size
- View
Details

137 Honeycomb Loop SE- Lot 95 Tibet Road at Sassafras
Allenhurst, GA 31301
$374,975
- Floor Plan: The Screven
- Community: Tibet Road at Sassafras
- Status: Active
- 5Beds
- 3FBaths
- 2,825SQ FT
- 0.54 AcresLot Size
- View
Details

218 Honeycomb Loop SE- Lot 65 Tibet Road at Sassafras
Allenhurst, GA 31301
$341,875
- Floor Plan: The Richland
- Community: Tibet Road at Sassafras
- Status: Active
- 4Beds
- 2F / 1 HBaths
- 2,720SQ FT
- 0.81 AcresLot Size
- View
Details

101 Honeycomb Loop SE- Lot 97 Tibet Road at Sassafras
Allenhurst, GA 31301
$328,700
- Floor Plan: The Cedar Creek
- Community: Tibet Road at Sassafras
- Status: Active
- 4Beds
- 2F / 1 HBaths
- 2,611SQ FT
- 0.54 AcresLot Size
- View
Details

138 Honeycomb Loop SE- Lot 100 Tibet Road at Sassafras
Allenhurst, GA 31301
$326,750
- Floor Plan: The Catherine
- Community: Tibet Road at Sassafras
- Status: Active
- 5Beds
- 3FBaths
- 2,516SQ FT
- 0.54 AcresLot Size
- View
Details
260 Honeycomb Loop SE- Lot 67 Tibet Road at Sassafras
Allenhurst, GA 31301
$322,675
- Floor Plan: The Barrington
- Community: Tibet Road at Sassafras
- Status: Active
- 5Beds
- 3FBaths
- 2,415SQ FT
- 0.66 AcresLot Size
- View
Details

255 Honeycomb Loop SE- Lot 111 Tibet Road at Sassafras
Allenhurst, GA 31301
$309,800
- Floor Plan: The Denmark
- Community: Tibet Road at Sassafras
- Status: Active
- 5Beds
- 3FBaths
- 2,256SQ FT
- 0.53 AcresLot Size
- View
Details

296 Honeycomb Loop SE- Lot 69 Tibet Road at Sassafras
Allenhurst, GA 31301
$318,975
- Floor Plan: The Sunbury
- Community: Tibet Road at Sassafras
- Status: Active
- 4Beds
- 2F / 1 HBaths
- 2,254SQ FT
- 0.76 AcresLot Size
- View
Details

275 Honeycomb Loop SE- Lot 112 Tibet Road at Sassafras
Allenhurst, GA 31301
$302,500
- Floor Plan: The Palmyra
- Community: Tibet Road at Sassafras
- Status: Active
- 4Beds
- 2F / 1 HBaths
- 2,151SQ FT
- 0.55 AcresLot Size
- View
Details

240 Honeycomb Loop SE- Lot 66 Tibet Road at Sassafras
Allenhurst, GA 31301
$298,650
- Floor Plan: The Bagley
- Community: Tibet Road at Sassafras
- Status: Active
- 4Beds
- 2F / 1 HBaths
- 2,065SQ FT
- 0.62 AcresLot Size
- View
Details

168 Honeycomb Loop SE- Lot 62 Tibet Road at Sassafras
Allenhurst, GA 31301
$299,900
- Floor Plan: The Chatman
- Community: Tibet Road at Sassafras
- Status: Active
- 4Beds
- 2F / 1 HBaths
- 2,002SQ FT
- 0.52 AcresLot Size
- View
Details

235 Honeycomb Loop SE- Lot 110 Tibet Road at Sassafras
Allenhurst, GA 31301
$305,800
- Floor Plan: The Marne With Bonus
- Community: Tibet Road at Sassafras
- Status: Active
- 4Beds
- 3FBaths
- 1,984SQ FT
- 0.52 AcresLot Size
- View
Details
278 Honeycomb Loop SE- Lot 68 Tibet Road at Sassafras
Allenhurst, GA 31301
$308,925
- Floor Plan: The Jackson
- Community: Tibet Road at Sassafras
- Status: Active
- 4Beds
- 2FBaths
- 1,926SQ FT
- 0.63 AcresLot Size
- View
Details

188 Honeycomb Loop SE- Lot 63 Tibet Road at Sassafras
Allenhurst, GA 31301
$285,800
- Floor Plan: The Anderson
- Community: Tibet Road at Sassafras
- Status: Active
- 4Beds
- 2F / 1 HBaths
- 1,810SQ FT
- 0.52 AcresLot Size
- View
Details

205 Honeycomb Loop SE- Lot 109 Tibet Road at Sassafras
Allenhurst, GA 31301
$286,500
- Floor Plan: The Anderson
- Community: Tibet Road at Sassafras
- Status: Active
- 4Beds
- 2F / 1 HBaths
- 1,810SQ FT
- 0.5 AcresLot Size
- View
Details

100 Cloverfield Drive SE- Lot 59 Tibet Road at Sassafras
Allenhurst, GA 31301
$289,975
- Floor Plan: The Trask
- Community: Tibet Road at Sassafras
- Status: Active
- 4Beds
- 2FBaths
- 1,735SQ FT
- 1.15 AcresLot Size
- View
Details

179 Honeycomb Loop SE- Lot 108 Tibet Road at Sassafras
Allenhurst, GA 31301
$278,600
- Floor Plan: The Brunsen
- Community: Tibet Road at Sassafras
- Status: Active
- 4Beds
- 2FBaths
- 1,620SQ FT
- 0.51 AcresLot Size
- View
Details
When You Have QuestionsOUR TEAM HAS YOUR ANSWERS!
Call Today (912) 876-3363 or
Building Everywhere You Want To Be
©2026. All Rights Reserved.


